 Sudden Valley Siding
 Building New in Fairhaven Means Getting the Windows Right the First Time
New construction is the one point in a home's life when window installation can be done exactly right — no old flashing to work around, no siding to patch, no drywall to protect. It's also the point where mistakes get sealed inside the wall for good. In Fairhaven, where homes sit close enough to Bellingham Bay to catch salt-laden air and take driving rain straight off the water, a window opening that's flashed even slightly wrong doesn't fail in a year. It fails in five or ten, quietly, behind the trim, and by the time anyone sees a stain the sheathing underneath may already be soft.
We install new-construction windows on builds throughout Whatcom County, and Fairhaven jobs get treated as coastal jobs — because that's what they are. This page covers what that actually means in practice: what the climate demands, what a correct install looks like step by step, what drives cost, and why it's worth hiring a crew that already knows this neighborhood's conditions before your framing crew even shows up.
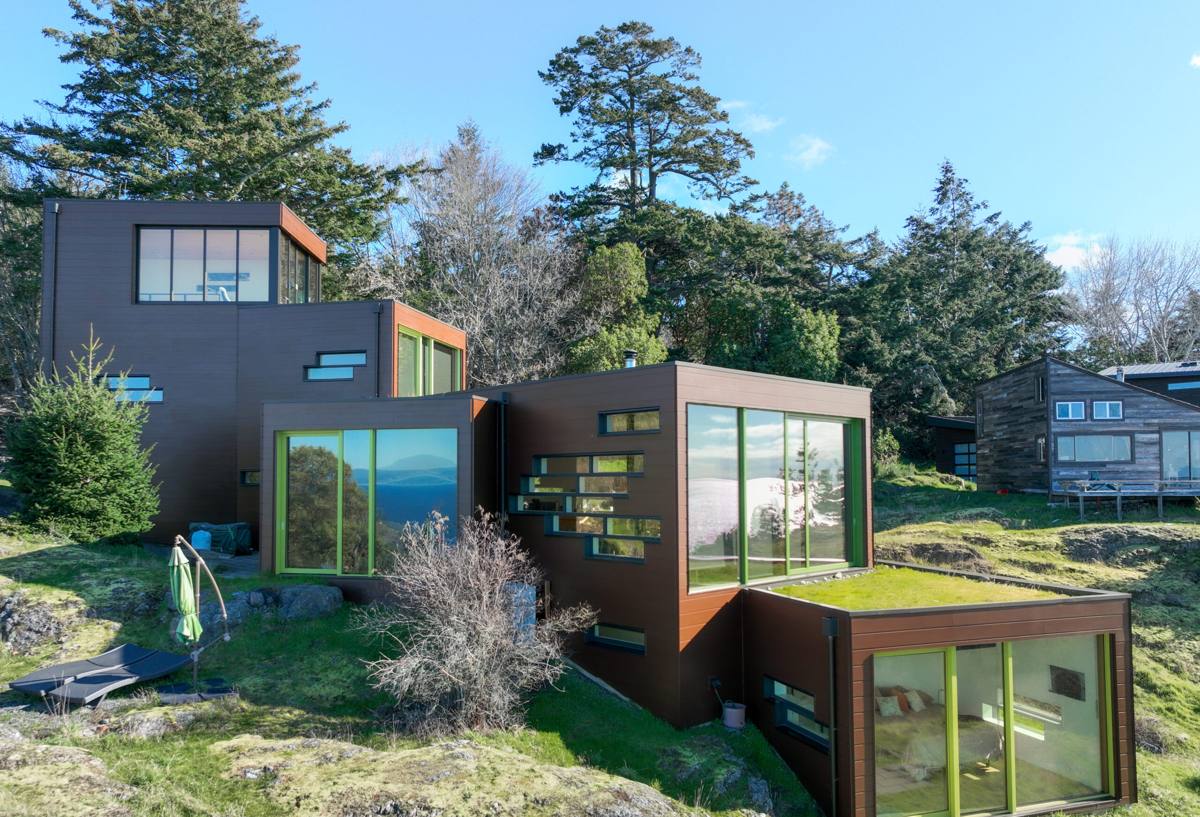
What Fairhaven's Climate Actually Does to a Window Opening
Three things define window performance here, and they compound each other:
- Salt air: Proximity to the bay accelerates corrosion on unprotected fasteners, hardware, and metal flashing. Cheaper mill-finish aluminum trim and uncoated screws pit and streak faster near the water than they would even a few miles inland.
- Driving rain: Wind off the bay doesn't just fall on a window, it pushes into it. That means the standard "caulk and hope" approach to sealing a window opening isn't good enough here — water needs a designed path back out, not just a bead of sealant standing between it and your framing.
- Long moss season: Whatcom County's wet, shaded stretches from fall through spring grow moss and algae on anything that stays damp — window sills, trim boards, and the tops of casings that don't shed water cleanly. Moss holds moisture against wood and paint far longer than bare siding does, which shortens the life of trim details around a window if they weren't detailed to dry out.
None of this means Fairhaven needs exotic products. It means the ordinary steps — flashing sequence, sill design, sealant choice, fastener selection — have to be done correctly and in the right order, because this climate has no tolerance for skipped steps.
What a Correct New-Construction Window Install Involves
Flashing and Weather-Resistive Barrier Sequence
A window opening is only as good as the layers around it, installed in the right shingle-lap order so water always drains outward and downward, never behind the next layer. On a new-construction install that means:
- A sloped sill pan under the rough opening, so any water that gets past the window has somewhere to go besides the framing.
- Weather-resistive barrier (house wrap) integrated with the window flanges in proper lap order — wrap laps over the top flange, tucks under the side flanges, never taped in a way that traps water inside the opening.
- Head flashing or a drip cap above the window, extending past the sides so water sheds clear of the opening instead of running down behind the trim.
- Sealant used only where it's supposed to carry the load — as a backup to mechanical flashing, not a substitute for it.
- Fasteners and flashing tape rated for the coastal exposure, so they don't become the weak point in five years.
Energy Code and Glass Package Considerations
Washington's energy code sets minimum U-factor requirements for new construction, and Whatcom County's climate zone means the glass package matters as much as the frame. For a Fairhaven build we typically look at:
- Low-E coatings tuned for the Pacific Northwest — good solar heat gain balance rather than a coating meant for a hot, sunny climate.
- Double vs. triple-pane glass based on orientation, budget, and how exposed the elevation is to bay winds.
- Egress compliance for bedroom openings, sized and confirmed against code before the rough opening is framed, not after.
Getting the glass package right is a one-time decision on a new build — there's no easy do-over once the siding and interior finish are on, so we'd rather spend the extra ten minutes at the ordering stage than explain a mismatch later.
Choosing a Frame Material for Coastal, Moss-Prone Conditions
Every frame material has real trade-offs here. We don't push one product as universally best — we tell you honestly what each one asks of you over time.
| Frame Material | Moisture & Salt Air Behavior | Maintenance | Typical Fit |
|---|---|---|---|
| Vinyl | Won't corrode or rot; performs well in salt air with no coating to fail | Low — occasional cleaning | Cost-conscious builds, rental or spec homes |
| Fiberglass | Excellent dimensional stability, handles temperature swings and moisture without warping | Low — factory finish holds up well | Higher-end builds wanting long service life |
| Wood-clad | Interior wood look with an exterior cladding, but any breach in the cladding exposes wood to moss-season moisture | Highest — clad seams and interior wood need periodic inspection | Buyers prioritizing interior wood appearance who accept the upkeep |
| Bare aluminum | Poor in salt air without a quality anodized or powder-coat finish; prone to pitting and condensation | Moderate to high | Rarely our recommendation this close to the bay |
Our standard recommendation for Fairhaven builds is vinyl or fiberglass for most openings, because both shed the salt-air and moss-season moisture issues without asking the homeowner to keep up with recoating or seam inspection. Wood-clad is a legitimate choice when the look matters more than the maintenance — we just make sure clients know what they're signing up for before the order goes in.
What Drives the Cost of New-Construction Windows
Every new build is different, so we don't quote from a price list — but the same handful of factors move the number up or down on almost every job:
| Factor | Why It Matters |
|---|---|
| Number and size of openings | More glass and larger units mean more material and labor per opening |
| Frame material | Vinyl, fiberglass, and wood-clad carry different unit costs and lead times |
| Glass package | Triple-pane and specialty Low-E coatings cost more than standard double-pane |
| Elevation and access | Second-story and hard-to-reach openings take longer to flash and install safely |
| Trim and exterior detailing | Custom casing, wider trim boards, or matched siding profiles add labor |
| Coordination stage | Installing at the correct framing stage, in sequence with the builder, avoids costly rework |
Broadly, new-construction window packages for a typical single-family home run from a modest total into the low tens of thousands depending on window count and specification — we'll give you real numbers once we've seen your plans, not a guess pulled from a different climate or a different-sized house.
How Our Process Works on a Fairhaven Build
- Plan review: We look at your architectural drawings before framing starts, checking rough opening sizes, egress requirements, and elevation exposure to the weather off the bay.
- Coordination with your builder: We schedule the install for the correct point in framing — house wrap on, ready for flashing — so we're not chasing other trades or working around finished work.
- Install and flashing: Sill pans, WRB integration, head flashing, and fastening go in following the sequence above, checked against manufacturer instructions for each unit (which also protects your warranty).
- Sealant and trim tie-in: Exterior sealant and trim details are finished to shed water cleanly, accounting for the moss-season moisture this area holds onto longer than drier climates.
- Walk-through: We review the finished openings with you or your builder before drywall closes the wall up behind them, since that's the last easy point to catch anything.
Why a Crew That Already Works Fairhaven Matters
Fairhaven isn't generic Whatcom County — it's a bayside neighborhood with its own wind exposure, its own permitting relationships with the City of Bellingham, and in some areas, historic-district design considerations that can affect acceptable window styles and materials on new construction. A crew that hasn't worked here before is learning those things on your job. A crew that already has:
- Knows which elevations catch the worst of the driving rain and details them accordingly, rather than treating every wall the same.
- Has already worked through local permitting and inspection expectations, so there are fewer surprises mid-build.
- Understands how moss-season moisture behaves against different trim and siding combinations common in this area.
- Has existing working relationships with area builders and GCs, which keeps scheduling smoother on a multi-trade job site.
That familiarity doesn't show up as a line item on an invoice, but it shows up in fewer callbacks and fewer surprises once the home is lived in through its first few wet winters.
A Practical Checklist Before Windows Go In
If you're a homeowner working with a general contractor, or a builder bringing in a window subcontractor for a Fairhaven project, these are worth confirming before installation day:
- Rough openings are checked against actual window unit dimensions, not just the plan set, before framing is closed up.
- Sill pan flashing is specified and installed under every window, not just the ones facing the weather.
- House wrap and flashing tape are integrated in proper shingle-lap order — ask to see it before siding covers it.
- Glass package U-factor meets or exceeds Washington's current energy code for your climate zone.
- Bedroom egress openings are confirmed against code before ordering, not discovered afterward.
- Frame material and finish are matched to coastal exposure, especially on elevations facing the bay.
- Manufacturer installation instructions are followed and documented, since most warranties require it.
If a bid or a crew can't speak plainly to each of these, that's worth a second conversation before you sign off.
Get a Straight Answer on Your Fairhaven Build
Every new-construction project has its own plan set, its own elevation exposures, and its own timeline with the builder. We'd rather walk your drawings and give you a real answer than hand you a generic quote. If you're building in Fairhaven or elsewhere in Whatcom County, reach out for a free, no-pressure estimate — use the form below and we'll follow up to talk through your plans.