 Sudden Valley Siding
 Board & Batten on the Lake Whatcom Shoreline
Board and batten has become one of the most requested looks for homes around Lake Whatcom and Sudden Valley, and it's easy to see why. The vertical lines read as clean and modern on newer builds, but they also suit the cabin-and-cottage character that a lot of Lake Whatcom properties were originally built around. It's a style that photographs well and holds its own against the trees and water, whether the home sits right down near the shoreline or up on one of the sloped lots above it.
What doesn't get talked about enough is that board and batten is also one of the less forgiving siding profiles when it's installed wrong. The wide flat boards and narrow battens create more seams, more fastener penetrations, and more places for water to find a way behind the cladding than a standard lap siding job. On a home a few miles inland with mild exposure, sloppy installation might take a decade to show itself. On a home near Lake Whatcom, it shows up a lot faster.
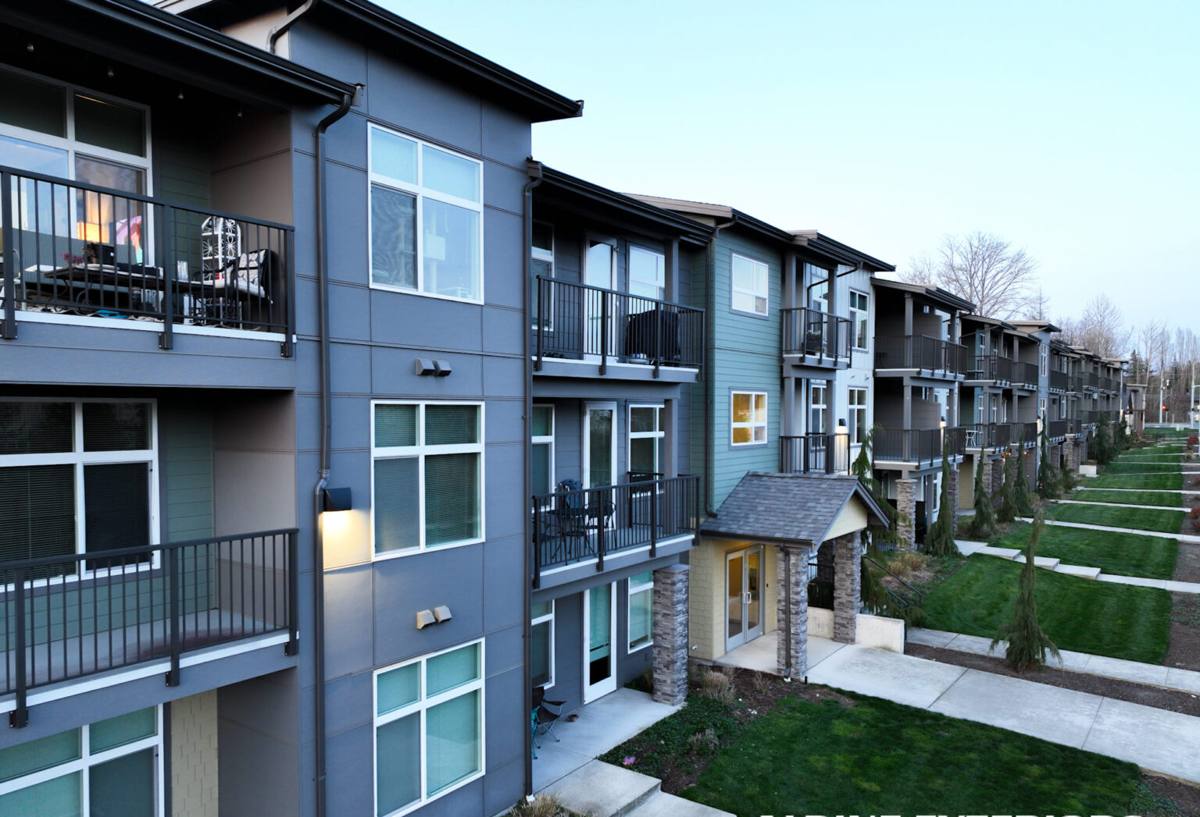
What This Climate Actually Does to Vertical Siding
Whatcom County sits close enough to Bellingham Bay and the Salish Sea that homes here deal with a mild marine influence even well inland at Lake Whatcom — not the direct salt spray you'd get on a waterfront lot on the Sound, but enough moisture-laden, slightly saline air moving through the region to accelerate corrosion on the wrong fasteners and finishes over time. Combine that with the lake itself, which keeps humidity and morning fog higher around Sudden Valley than in drier parts of the county, and you get long stretches where siding simply doesn't dry out between rain events.
Add the driving rain that comes through with fall and winter storms off the water, and the long moss season that follows — often eight or nine months a year in shaded, tree-covered lots — and you have a climate that's hard on any siding, but especially hard on a vertical profile with more seams and horizontal batten faces where moisture and organic growth can sit.
The specific failure points we see
- Battens face-nailed without pre-drilling or proper fastener spacing, leading to splitting and water entry at the nail line
- Missing or undersized weather-resistant barrier (WRB) behind the boards, so any moisture that gets past the batten seams has nowhere to go but into the sheathing
- No rainscreen gap, which traps moisture against the back of the panel and keeps it from drying out between storms
- Butt joints in the field that aren't flashed or backed, becoming a direct path for wind-driven rain
- Moss and algae taking hold on north-facing and shaded battens because the substrate never had a chance to dry
What a Correct Board & Batten Job Involves
The water management layer
Everything about board and batten's long-term performance in this climate comes down to what's happening behind the boards, not the boards themselves. A correct install starts with a continuous WRB, properly lapped and taped at seams and penetrations, and — on a home exposed to the moisture load Lake Whatcom produces — a rainscreen gap that lets bulk water drain and lets the wall assembly dry to the outside instead of trapping it.
Fastening and spacing
Battens need to land over furring or framing with fasteners sized and spaced to the manufacturer's specification, not "close enough." Panel and batten joints need blocking or flashing behind them so a joint is never just two edges butted together with caulk holding the line. Corners, window and door transitions, and the base of the wall where it meets grade or a foundation all need their own flashing details — these are the spots that fail first when a crew is moving fast and skipping steps.
Finish and edge sealing
Cut edges and field-cut panel ends need to be sealed before they go up, not after. This matters more on a lake-adjacent property than almost anywhere else in the county, because an unsealed cut edge sitting in high humidity for months at a time will wick moisture long before it shows a visible problem.
James Hardie Board & Batten vs. Site-Built Batten Systems
A lot of "board and batten" quotes in this area are actually site-built systems — plywood or dimensional lumber battens installed over standard siding panels, or vertical boards ripped from sheet stock on-site. That approach can look right on day one, but it puts all the long-term performance on the installer's field cuts, field sealing, and choice of substrate, with no factory-engineered moisture protection behind it.
We install James Hardie's factory-manufactured board and batten panels exclusively, with the ColorPlus finish baked on before the product ever reaches the site. Here's how the two approaches actually compare for a home in this climate:
| Factor | James Hardie Board & Batten | Site-Built Batten System |
|---|---|---|
| Substrate | Engineered fiber cement, factory-rated for moisture and freeze-thaw cycling | Often plywood, MDF, or dimensional lumber not rated for constant damp exposure |
| Finish | Factory-applied ColorPlus finish with a dedicated finish warranty | Field-applied paint or stain, dependent on site conditions during application |
| Edge sealing | Factory primed edges; field cuts sealed per manufacturer spec | Raw cut edges common, sealing quality varies by crew |
| Moss/algae resistance | Dense, non-porous surface resists organic growth better than wood-based products | Wood-based substrates are more hospitable to moss and mildew in shaded, damp areas |
| Fire performance | Non-combustible fiber cement | Combustible if wood-based |
| Warranty | Manufacturer-backed, transferable | Typically contractor labor warranty only, no product warranty |
We don't install LP SmartSide, vinyl, Cemplank, Allura, primed spruce, or cedar board and batten. Each of those products has genuine strengths, but on a lake-adjacent property carrying this much sustained moisture and shade, we've found the combination of Hardie's engineered substrate, factory finish, and warranty structure gives homeowners the best odds of a board and batten job that still looks right in fifteen years, not five.
Our Process on Lake Whatcom Projects
Every board and batten job around Sudden Valley starts with a walk of the property, not just the walls. We look at tree cover, roof drainage, grade slope away from the foundation, and which elevations get the least sun — those are the areas that will carry the moisture and moss load longest, and they sometimes change what furring, flashing, or gap detail makes sense before a single board goes up.
- On-site assessment of existing siding, moisture damage, and site-specific exposure (shade, drainage, wind direction off the lake)
- Written scope covering substrate condition, WRB and rainscreen approach, flashing details, and panel layout
- Removal of old siding and repair of any sheathing or framing found compromised underneath
- Installation of WRB, furring/rainscreen, and James Hardie board and batten panels to manufacturer fastening spec
- Flashing and sealing at every penetration, corner, and transition before trim goes on
- Final walk-through with the homeowner before we consider the job done
Because we work this specific area regularly, we already know which lots tend to run damper, which elevations catch the worst of the driving rain, and where moss takes hold fastest. That's not something a crew driving in from outside the area picks up on a single estimate visit — it changes how we sequence drying time during the job and where we add extra attention to flashing.
Maintenance and What to Expect Long-Term
Board and batten in this climate isn't maintenance-free, but it should be low-maintenance if it's installed correctly. Expect to rinse pollen, dust, and light moss growth off shaded elevations once or twice a year — a garden hose and soft brush is usually enough; pressure washers can drive water behind panels and joints if used carelessly. Inspect caulking at trim and penetrations annually, since sealant is the one component that wears out on a schedule regardless of the siding material behind it. Keep gutters clear and downspouts directed away from the wall base, since splashback at the bottom course is one of the most common places we find moisture damage on any siding profile, board and batten included.
What Drives Cost on a Board & Batten Project Here
| Cost Factor | Why It Matters at Lake Whatcom |
|---|---|
| Existing wall condition | Homes with prior moisture intrusion often need sheathing repair before new siding goes on |
| Wall height and access | Sloped lake-side lots often mean scaffolding or lift access rather than simple ladder work |
| Rainscreen/furring detail | Adding a drainage gap on high-exposure elevations adds labor but pays off in dry-out performance |
| Panel and batten configuration | Reveal width and batten spacing affect material quantities and installation time |
| Trim and flashing complexity | Homes with more window/door transitions and corners require more detail work per square foot |
We give straightforward, written estimates broken down by these factors rather than a flat per-square-foot number that hides what's actually being done behind the walls.
Questions Worth Asking Before You Hire Anyone
- Will the wall assembly include a WRB and, where appropriate, a rainscreen gap — or just siding over the existing sheathing?
- What fastener type and spacing will be used, and is it to the manufacturer's published spec?
- How will field-cut edges be sealed before installation?
- What's the plan for corners, butt joints, and the base of the wall near grade?
- Does the crew have recent, verifiable experience working Lake Whatcom or Sudden Valley specifically?
- What warranty covers the product itself, separate from the labor warranty?
If you're weighing board and batten for a home on or near Lake Whatcom, we're glad to walk the property, look at your specific exposure and drainage, and put together a straightforward, no-pressure estimate — just fill out the form below.